 Nour Zayed
Nour Zayed
نور زايد
Civil engineer in the making.
AutoCAD drawings, Revit models, 3D parts and real site work. Cairo, Egypt.
The work
Tap a project for its brief, the problem I caught, the numbers and the sheets.
On site
Civil engineering intern with a design and build contractor in Cairo, July 2026 to now. Names stay private.
A refrigerated warehouse, design and build under FIDIC
I update the project drawings in AutoCAD in the site office.
I walk the site with the team and check the work against the drawings.
Inspection requests, NCRs and submittals, run to the ISO 9001 quality plan.
I read the FIDIC contract, the specs, the bill of quantities and the programme.
I draft bilingual Arabic and English letters to the consultant for the project manager.
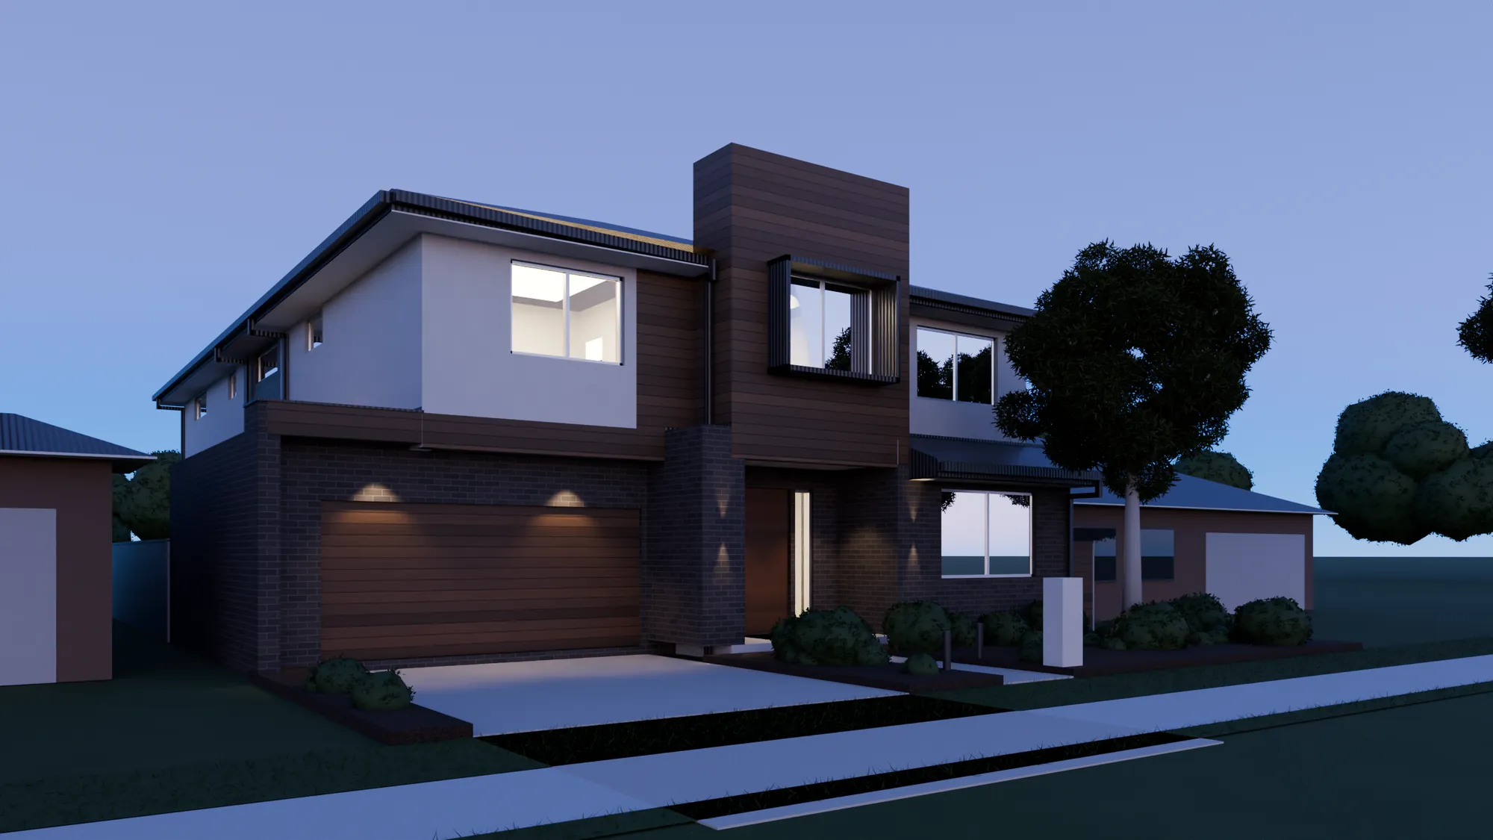
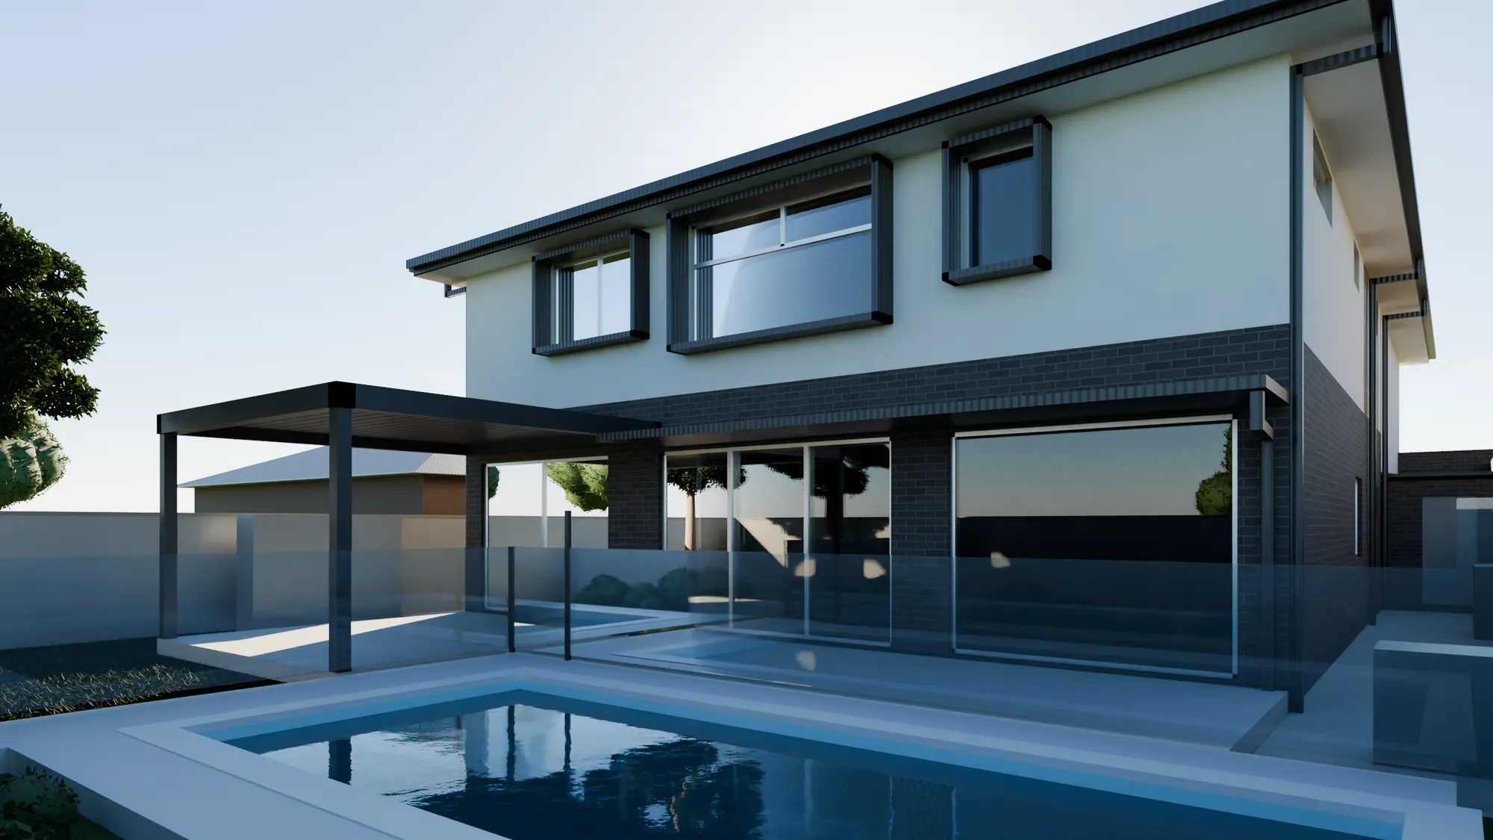
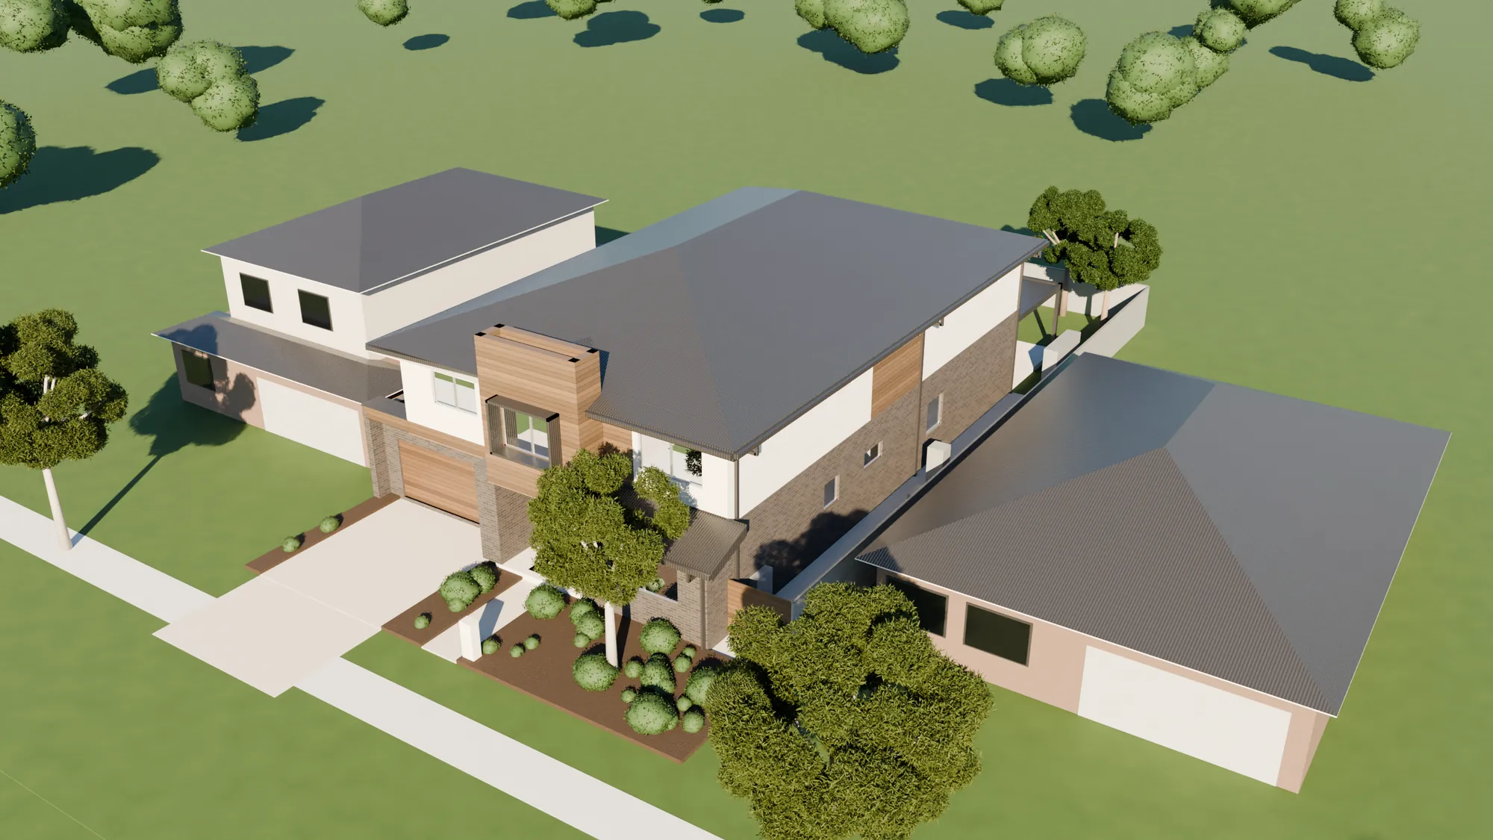
I built a 3D showcase of the project for the company to present to the client.
Eight in one foundation drawing
Plus a duplicated total row in a spreadsheet copy of the bill of quantities. The drawing audit became Sample 01.
Need it drawn?
Drafting, Revit models, PDF to DWG, or a junior for your site team.